




BEDS2
BATHS2 full 1 partial
SQUARE FEET1,416
MLS#PABK2074110
STATUSACTIVE
PROPERTY TYPEResidential - Townhouse
SUBDIVISIONBEACON COURT
SCHOOLWILSON
Property Description
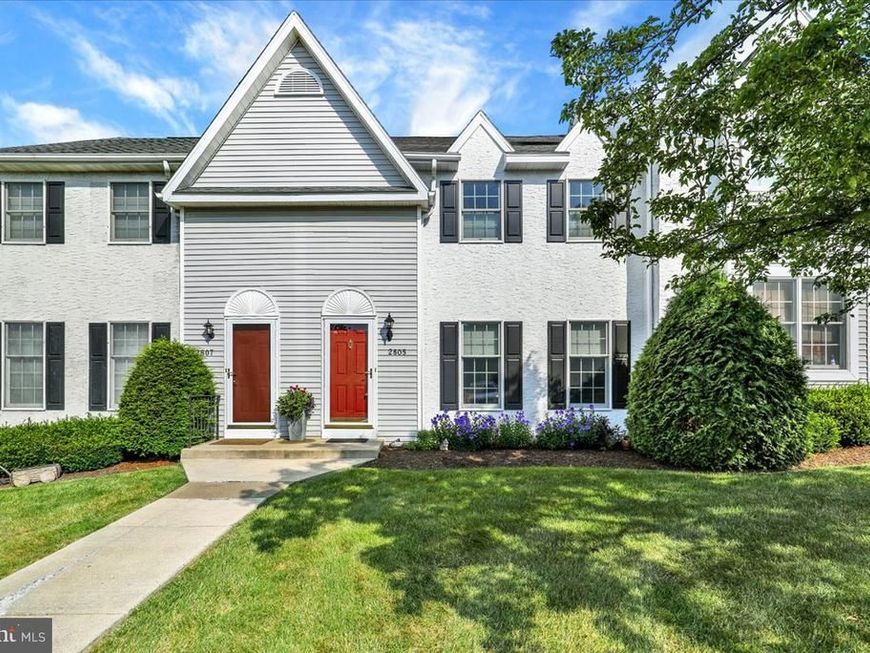
The Townhome That Lives Like a Custom Home Nestled in the sought-after Beacon Court community in Wilson School District, this beautifully upgraded townhome has been cared for down to the smallest detail, and it shows before you even step inside. From the moment you arrive, a striking facade of redone stucco, durable vinyl siding, and brand-new Anderson windows with Hunter Douglas automatic blinds, surrounded by thoughtfully manicured landscaping, give the exterior both timeless curb appeal and lasting peace of mind. Step through the entry directly into a bright, elegant living room, where a wall of custom wainscoting adds architectural character and two front windows fill the space with natural light. Rich Brazilian cherry hardwood flooring carries throughout the main level, paired with Baldwin brass hardware that ties every room together with consistent sophistication. The adjoining dining room echoes the same refined detail with its own wainscoted accent wall, creating a cohesive, custom-home feel in every room. A generously sized doorway connects the living and dining spaces to the kitchen, where floor-to-ceiling, maple cabinetry provides abundant storage, complemented by awesome granite countertops and a full suite of stainless steel appliances. The built-in dry bar and breakfast bar seating make the kitchen as functional for everyday as it is ideal for entertaining, while the reverse-osmosis water system and striking Murano glass pendants add impressive touches most townhomes simply don't offer. Open the glass door off the kitchen and step onto the composite deck, where mature trees line the back yard, creating a peaceful, private outdoor retreat that offers a serene setting without a neighbor in sight. Head up the stairs finished with an iron railing, where a small, side landing leads to the Master Suite, where two windows fill the room with light, a walk-in closet with organizers make mornings easy, and a soft-close barn door leads into the spa-like bathroom. Enjoy a gorgeous tile shower with built-in bench and a marble vanity top that delivers a level of finish rarely found in a townhome. The secondary bedroom is equally well-appointed, featuring its own walk-in closet, a double window, and an ensuite bath with a tub/shower finished with stunning dark tile and decorative shelves, while the marble vanity top complements the modern look. Downstairs, an unfinished basement offers a blank canvas for storage, a home gym, or future finished living space, complete with laundry. Outside, two dedicated parking spaces round out the practical perks of this exceptional home.
Property Features
Property Type: Residential - Townhouse
Basement: Full, Sump Pump, Unfinished
Basement: Yes
Cooling: Central A/C
Fuel Type: Natural Gas
Heating: Forced Air
Home Style: Traditional
Lot Size: 0.00 Acre(S)
Roof Type: Pitched, Shingle
Stories: 2.0
Taxes: $3,175
Year Built: 1987
Feature Descriptions
Additional Structures: Above Grade, Below Grade
Appliances: Built-In Microwave, Built-In Range, Dishwasher, Dryer, Oven - Self Cleaning, Oven/Range - Electric, Refrigerator, Stainless Steel Appliances, Washer, Water Dispenser, Water Heater
Electric: 200+ Amp Service, Circuit Breakers
Exterior: Sidewalks, Street Lights
Exterior: Vinyl Siding, Aluminum Siding
Flooring: Ceramic Tile, Hardwood
HOA Fee: $207.00/Monthly
Interior: Bathroom - Tub Shower, Bathroom - Walk-In Shower, Breakfast Area, Built-Ins, Crown Moldings, Floor Plan - Traditional, Formal/Separate Dining Room, Kitchen - Eat-In, Kitchen - Galley, Pantry, Primary Bath(s), Recessed Lighting, Upgraded Countertops, Walk-in Closet(s), Water Treat System, Window Treatments, Wood Floors
Lot Dimensions: 0.00 Acre(S)
Municipality: SPRING TWP
Parking Notes: 2 Total Parking Spaces
Rooms: Living Room, Dining Room, Primary Bedroom, Bedroom 2,Kitchen, Basement, Primary Bathroom, Full Bath, Half Bath
Sewer: Public Sewer
SQFT Above Finished: 1416
SQFT Total Finished: 1416
Structure Type: Interior Row/Townhouse
Total Garage/Parking Spaces: 2
Water: Public
Windows: Replacement
Room Sizes
Kitchen: 18 x 9 Level - Main
Living Room: 22 x 13 Level - Main
Dining Room: 13 x 10 Level - Main
Half Bath: 6 x 4 Level - Main
Primary Bedroom: 17 x 14 Level - Upper 1
Primary Bathroom: 8 x 5 Level - Upper 1
Bedroom 2: 15 x 13 Level - Upper 1
Full Bath: 8 x 5 Level - Upper 1
Basement: 32 x 22 Level - Lower 1
Local Schools
High School: WILSON
Middle School: WILSON SOUTHERN
School District: WILSON
Listed By / Shown By
Listed By
Agency Name: RE/MAX Of Reading
Agency Phone: 6106702770
Shown By
Agent Name: Rae Wheelan
Agent Phone: (484) 769-2458
Agency Title: Berkshire Hathaway HomeServices Homesale Realty

 First American
Estimate Your Payment
Estimated Payment
$ 1,019.50 per month $667.45 Principal & Interest $264.58 Property Tax $87.47 Homeowner's Insurance


 Corporate Office - 215 S Centerville Rd. Lancaster, PA 17603
2805 Sturbridge Court | MLS# PABK2074110
This townhouse located at 2805 Sturbridge Court, Reading, PA 19608 is currently listed for sale with an asking price of $299,900. This property was built in 1987 and has 2 bedrooms and 2 full and 1 partial baths with 1416 sq. ft. Sturbridge Court is located in the BEACON COURT subdivision within the WILSON school district. Search BEACON COURT real estate on www.raewheelan.net today.